The Real Comparison
Elevating Your Condo Ceiling in South Florida
Look up in most South Florida condos and you'll see one of three things: a bare concrete slab painted flat white, a tired drywall ceiling that has cracked along the seams, or a grid of suspended tiles that arrived with the unit and never quite left. None of those options match the kitchens and living rooms that show up in design publications.
The two most practical alternatives to a full drywall gut are stretch ceilings — a taut PVC or fabric membrane pulled over a slim perimeter track — and drop ceilings, the familiar T-grid-and-tile system long associated with commercial offices. Both can conceal conduit and integrate lighting. But they behave very differently inside an occupied high-rise on the 18th floor with HOA approval requirements, concrete slabs overhead, and neighbors on either side who notice every impact drill.
This guide walks through every decision point so you have a clear framework for choosing the ceiling upgrade that fits your unit, your building's rules, and your goals.
At a Glance
Stretch vs Drop
Side by Side
| Dimension | Stretch Ceiling | Drop Ceiling |
|---|---|---|
| Height loss below slab | 1.5 in | 3–6+ in |
| Typical install time (500 sq ft) | 1 day | 2–3 days |
| Dust generated | Effectively none | Concrete + tile dust |
| Seamless surface | Yes | No — visible grid |
| Finishes available | Gloss, matte, satin, printed, luminous | Tile patterns only |
| Moisture / mold resistance | High (PVC, non-absorbent) | Low (standard tiles absorb) |
| Leak from unit above | Contains water in a sag | Saturates, stains, sags, replace tile |
| Plenum access | Planned hatches | Lift any tile, no tools |
| Lifespan | 15+ years | 5–10 yrs before tile refresh |
| 2026 SoFla installed cost | $14–$28 / sq ft | $4–$8 / sq ft |
The Six Dimensions
Where the Decision Is Actually Made
Ceiling Height
In a 9-ft condo, a stretch ceiling lands at ~8'10" — effectively the slab. A drop ceiling lands closer to 8'6" once you account for grid and can-light housings.
Installation Disruption
Stretch: one day, no sanding, minimal elevator use. Drop: 2–3 days, concrete drilling, tile cutting, repeated material trips through shared lobbies.
Water Leak Resilience
A PVC membrane temporarily contains a leak from the unit above in a visible sag — drained, the membrane returns to position. Drop tiles saturate and must be replaced.
Acoustic Performance
Acoustic stretch (micro-perforated PVC or permeable fabric over mineral wool) absorbs sound invisibly. High-NRC drop tiles also absorb — but only in commercial-textured formats.
Design Quality
Stretch supports gloss, matte, prints, and backlit luminous fields. Drop ceilings always read as a grid — fine for service spaces, wrong for primary living rooms.
Utility Access
Drop wins for frequent access — any tile lifts. Stretch handles planned access via discreet hatches positioned over junctions, valves, and cleanouts before install.
Why Condos Are Different
Concrete Slabs, HOAs, and 9-Foot Clearances
South Florida condominiums are almost universally concrete slab construction. The floor of Unit 18 is the ceiling of Unit 17 — a single poured slab with no wood framing between. That slab is the starting point for any ceiling system, and the available plenum above any finished ceiling is often only 3 to 5 inches before MEP runs start competing with living space.
Every condo operates under a Declaration of Condominium and an HOA. Most South Florida high-rises require elevator reservations, a Certificate of Insurance naming the building, restricted quiet hours (typically 9 a.m.–5 p.m. weekdays), association approval for slab penetrations, and permits depending on jurisdiction (Palm Beach, Miami-Dade, Broward all differ).
The ceiling is never a blank canvas — sprinkler heads (mandatory per NFPA 13), smoke detectors, HVAC grilles, and recessed cans all need to be accommodated. Modifying fire suppression requires a licensed fire-protection contractor. Both systems can integrate sprinklers, but the methods differ: drop tiles are notched around heads, while stretch membranes require extended drops or concealed sprinkler heads pre-coordinated with your building's fire vendor.
Cost Comparison 2026
Realistic South Florida Numbers
Stretch Ceiling — $14–$28 / sq ft
Basic single-finish PVC installation including membrane, perimeter track, standard labor, and basic spotlight integration.
- + $2–6/sq ft — High-gloss or specialty finish
- + $16–30/sq ft — Backlit luminous ceiling with LEDs
- + $10–24/sq ft — Custom printed membrane
- + $6–16/sq ft — Multi-level / 3D design
- + $8–16/sq ft — Acoustic membrane with mineral wool
500 sq ft condo living room with satin finish, cove LED, and 3 spotlights → $11,000–$18,000 typical 2026 budget.
Drop Ceiling — $4–$8 / sq ft
Standard grid materials, mineral fiber tiles, and labor. Narrow-profile residential grids and higher-end tile finishes push the upper range.
- + $50–150 / fixture — Recessed cans or lay-in LEDs
- + Tile upgrade — Vinyl-faced or high-NRC acoustic
500 sq ft entry-level drop → $2,500–$4,000. Cheaper, but in a primary living space the visible grid and 3–6+ inch height loss is the trade-off you're paying for.
Condo-Specific Costs (Both Systems)
- • Elevator reservation & padding: $100–300
- • COI / insurance documentation: included w/ pro contractor
- • After-hours / weekend labor: +15–25%
- • Sprinkler head modification: $150–400 per head
- • Floor & corridor protection: building-specified
- • Permit fees: jurisdiction-dependent
The Decision Framework
When to Choose Which
Choose Stretch When
- Ceiling height is limited (8–9 ft clearance).
- Design quality matters — living rooms, bedrooms, dining, kitchen.
- Integrated cove, luminous, or seamless lighting is the plan.
- Installation disruption must be minimized in an occupied unit.
- You live below another unit (leak containment matters).
- Humidity and mold resistance are a priority.
Choose Drop When
- Frequent utility access is genuinely required (monthly or more).
- Plenum complexity is extreme and unsorted.
- Budget is the single priority in a non-primary space.
- Maximum acoustic absorption is needed without aesthetic requirements.
- It's a laundry closet, mechanical room, or service corridor.
Case · West Palm Beach High-Rise Living Room
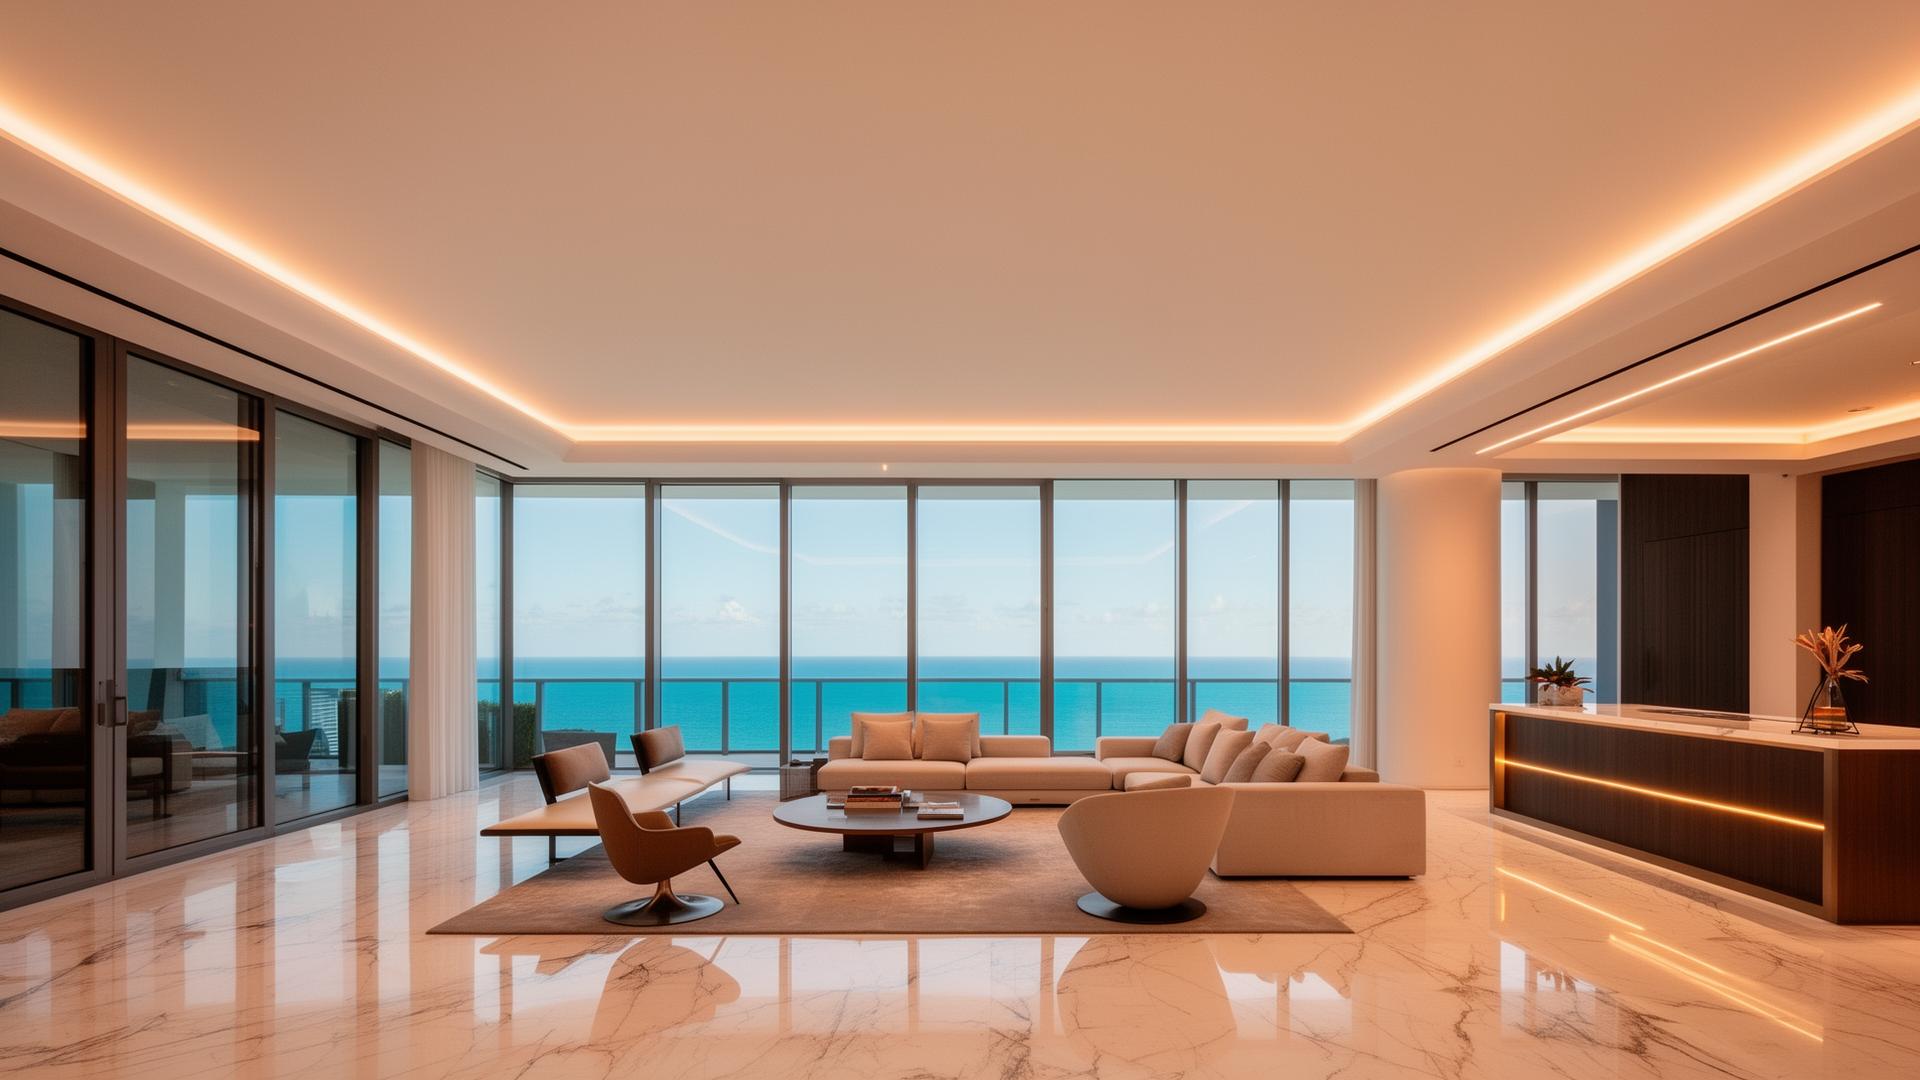
15th-floor unit, 1980s building, 9 ft clearance, prior leak history. A high-gloss white stretch ceiling installed over two perimeter LED channels in a single day. Sprinkler heads converted to concealed format the prior afternoon. Track anchored to walls (no slab penetrations). Finished height: 8'10.75". The gloss reflects the indirect light and the room reads taller than it measures.
Case · Miami Beach Service Closet
1,100 sq ft renovation. Stretch ceiling throughout living areas and master bedroom. The 28 sq ft laundry closet (containing the washer/dryer stack, main water shut-off, and electrical sub-panel) received a narrow-profile drop grid with moisture-resistant tiles. The right system in the right room — high-end stretch everywhere guests see, practical access preserved where it's actually needed.
FAQ
Condo Ceiling Questions
What's the real difference between a stretch ceiling and a drop ceiling?
+
A stretch ceiling is a tensioned membrane — typically a plasticized PVC film 0.17–0.19 mm thick — pulled taut over a slim aluminum or PVC perimeter track that sits as little as 1.5 inches below the structural slab. As the membrane cools after heating, it contracts into a perfectly flat, seamless surface. A drop ceiling suspends a metal T-grid from the structural ceiling using threaded rods or wire, creating a matrix of 2×2 or 2×4 ft openings into which tiles are laid from below. Both conceal pipes and integrated lighting, but their profiles, aesthetics, and access mechanics are fundamentally different.
How much ceiling height will I lose with each system in my condo?
+
A stretch ceiling's perimeter track is only about 1.5 inches tall, so the finished membrane sits just 1.5 inches below the slab — effectively zero perceptible loss. A drop ceiling's suspended T-grid typically consumes 3–6+ inches of headroom, sometimes more once you account for can-light housings and MEP clearances. In a 9-foot South Florida condo, that difference is often the deciding factor.
Which option is faster and less disruptive to install in an occupied building?
+
Stretch ceilings have a clear edge in a condo environment. A 400–600 sq ft room is typically installed in a single day by a 2–3 person crew with no dust, no sanding, and minimal elevator use. Drop ceilings require concrete drilling for hanger rods, tile cutting, and bulky material transport — typically 2–3 days with masonry dust and debris that spreads through shared ventilation gaps. For buildings with strict quiet-hour rules, the stretch installation footprint is dramatically smaller.
Are stretch ceilings durable, and how much maintenance do they need?
+
Quality PVC stretch ceiling membranes are rated for 15 years and often perform longer in climate-controlled interiors. The material does not absorb moisture — a meaningful advantage over standard mineral-fiber drop tiles in South Florida's humid coastal climate. Cleaning is a damp microfiber cloth. There is nothing to repaint, retape, or resurface. Palm Beach Stretch Ceilings backs installations with a 15-year warranty.
Which ceiling type gives more design flexibility?
+
Stretch ceilings offer significantly broader options: high-gloss (mirror-like), matte, satin, metallic, translucent, printed membranes, and backlit luminous fields. The same track supports recessed LED cove channels and spotlight integration. Drop tile aesthetics have improved, but the system always produces a visible grid that divides the ceiling into a repeating rectangle pattern. For South Florida condo owners aiming for a showroom-quality finish, the seamless membrane wins decisively.
Do stretch ceilings work for acoustic improvement in a condo?
+
Yes — acoustic stretch ceilings are a distinct product category. A micro-perforated PVC membrane or permeable fabric membrane positioned over mineral wool in the plenum absorbs mid- and high-frequency sound, reducing reverberation in hard-floored condos with marble or tile floors. The acoustic and visual functions live in a single surface — no visible grid, no height penalty.
Why are stretch ceilings particularly well-suited for concrete-slab condos?
+
South Florida condominiums are almost universally concrete slab construction. The stretch ceiling's perimeter track anchors into walls (in most cases), sidestepping the need for extensive slab penetrations that would otherwise require HOA approval and possibly a structural engineer's sign-off. Sitting only 1.5 inches below the slab, it preserves the limited plenum depth available in high-rise units where floor-to-floor heights often leave only 3–5 inches before the ceiling competes with living space.
Which ceiling system gives easier access to plumbing and electrical above?
+
Drop ceilings have a clear, built-in advantage for utility access — any tile lifts out in seconds with no tools. Stretch ceilings present a continuous membrane, but can incorporate discreet access hatches that integrate into the ceiling plane with no visible hardware. For zones with genuinely frequent access needs (laundry closets, mechanical rooms), a drop ceiling is rational. For primary living areas where access is rare, the seamless stretch surface wins.
Plan Your Condo Ceiling
One Day. No Dust.
No Lost Headroom.
Palm Beach Stretch Ceilings designs and installs stretch ceilings in high-rises across Palm Beach, Boca Raton, Fort Lauderdale, Miami, and Naples — backed by a 15-year warranty.